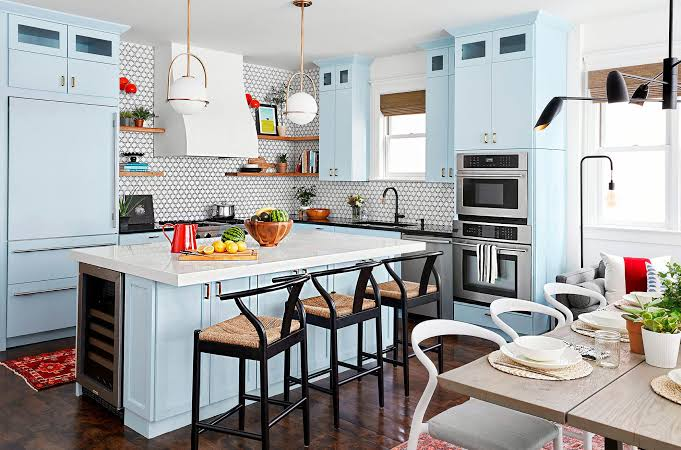
A kitchen can look impressive in photographs and still be frustrating every morning. The coffee maker occupies the only useful stretch of countertop, someone opening the refrigerator blocks the main walkway, and the cabinet that should hold everyday cookware requires kneeling down and reaching into a dark corner.
The most useful kitchen remodeling ideas address those ordinary moments. Materials and finishes still matter, but a successful remodel also considers where groceries land, how meals are prepared, what stays on the counter, and how several people move through the room at once. Small decisions made during planning can remove annoyances that otherwise repeat every day.
Start with the problems you already have
Before choosing cabinets or countertops, spend a few days noticing what slows you down. The existing kitchen provides useful information because every awkward movement points to something the new layout could improve.
Perhaps clean dishes have to cross the kitchen before reaching their cabinet. Maybe there is nowhere to set groceries beside the refrigerator, or the trash bin sits behind whoever is cooking. A family that regularly prepares meals together may have a completely different list from someone who mainly needs a comfortable breakfast and coffee area.
Write these problems down before discussing the new design. It is much easier to judge a floor plan when each change has a purpose.
Give frequently used items the easiest storage
Kitchen storage is often discussed in terms of capacity, although location matters just as much. A huge pantry is less convenient when breakfast ingredients, snacks, and cooking staples are scattered across several parts of the room.
Drawers can make lower cabinetry easier to use because their contents come toward you. Deep drawers work particularly well for pots, pans, mixing bowls, and food containers that tend to disappear at the back of traditional base cabinets. Smaller drawers near the preparation area can keep utensils and frequently used tools within reach.
The same principle applies vertically. Everyday plates and glasses belong in comfortable reach, while serving pieces used a few times a year can occupy higher cabinets. Good storage gives the easiest spaces to the things that earn them.
Put the refrigerator where people can reach it without crossing the work zone
Think about how often someone enters the kitchen simply to get milk, water, fruit, or a snack. If reaching the refrigerator requires walking directly through the cooking area, those quick trips become interruptions.
A refrigerator positioned near the edge of the main work area can reduce that traffic. It should also have nearby counter space for setting down grocery bags, unpacking ingredients, or placing several items before they go inside.
This becomes particularly important in busy households. Children and guests can reach what they need while the person preparing dinner keeps a relatively uninterrupted workspace.
Plan the remodel as one connected room
A kitchen remodel rarely comes down to one big decision. Cabinets determine how much storage you have and where appliances can go. Appliance placement affects plumbing and electrical work, while the layout influences lighting, flooring, countertops, and how comfortably people can move around the room.
That is why it makes sense to plan the kitchen as a whole, especially when several major elements are changing at the same time. Homeowners in the Sacramento area can turn to https://aaremodels.com/ for kitchen remodeling that covers the different parts of the project within one renovation.
America’s Advantage Remodeling works with everything from cabinetry and countertops to flooring and other changes that may extend into the surrounding living space.
A well-planned project should account for details such as:
- Where everyday cookware, dishes, and groceries will be stored
- How easily people can move between the refrigerator, sink, and cooking area
- Whether there is enough uninterrupted counter space for food preparation
- Where outlets and lighting will be needed once the new layout is in place
- How an island or peninsula will affect walkways and seating
- Whether flooring and finishes will work with adjoining rooms
Thinking through these details early makes the finished kitchen much easier to live with. It also reduces the chance of discovering halfway through the remodel that a new island makes a walkway too narrow, an appliance blocks a cabinet, or the most useful section of countertop does not have enough light.
Create a place for countertop appliances
The toaster, coffee machine, blender, air fryer, mixer, and charging cables rarely appear in the clean renderings used to plan a kitchen. They do appear once people start living there.
Before finalizing the cabinetry, make a list of appliances that normally remain plugged in. Some deserve permanent countertop positions with outlets nearby. Others can move into an appliance cabinet or dedicated storage area that keeps them accessible without taking over the main preparation surface.
This exercise also gives a more realistic picture of how much usable countertop space the finished kitchen will actually have.
Make the island earn its space
A kitchen island occupies valuable floor area, so size alone should never determine its usefulness. A slightly smaller island with comfortable circulation can work better than an oversized version that creates narrow passages around appliances and cabinets.
Decide what the island needs to accomplish first. Its jobs might include:
- Providing uninterrupted food preparation space
- Adding drawers for cookware or dishes
- Creating seating for breakfast or homework
- Holding a sink or selected appliance
- Providing outlets for small appliances and devices
Once its purpose is settled, its dimensions can follow. This also prevents the island from becoming a large surface that collects mail, bags, and everything else without improving the way the kitchen functions.
Put the trash where the mess happens
Trash and recycling are easy to treat as minor details during a remodel. Their location becomes surprisingly important once cooking starts.
A pullout waste cabinet near the primary preparation surface makes it easier to dispose of packaging and food scraps without crossing the room. If the dishwasher is nearby, the same location can also make clearing plates simpler.
Households that recycle heavily may need separate compartments planned from the beginning. Trying to fit several bins into whatever cabinet remains at the end usually wastes space and makes them less convenient to use.
Add lighting for tasks, not simply for atmosphere
A bright kitchen can still have dark countertops. Ceiling fixtures often illuminate the room while upper cabinets cast shadows exactly where chopping, measuring, and reading labels happen.
Under-cabinet lighting addresses the work surface directly. Pendant lights can serve an island or peninsula, while ceiling fixtures provide general illumination for movement through the room. Natural light should also influence fixture placement and brightness.
Planning these layers together produces a kitchen that works differently throughout the day. Morning coffee, afternoon food preparation, and evening cleanup do not necessarily need the same type of light.
Leave breathing room around busy areas
One overlooked kitchen layout idea is simply allowing enough room for people, doors, and drawers to coexist. A passage may seem adequate until the dishwasher is open. An island may look perfectly positioned until someone opens the refrigerator while another person is standing behind it.
During planning, imagine the kitchen with things open rather than closed. Check appliance doors, cabinet drawers, pullout trash units, pantry doors, and seating. Then consider what happens when two people use neighboring areas simultaneously.
This is where a floor plan becomes a daily routine rather than a drawing.
Build a small landing zone for everyday clutter
Many kitchens collect objects that have little to do with cooking. Keys, school papers, chargers, mail, sunglasses, and reusable shopping bags arrive because the kitchen sits at the center of daily household activity.
Giving those items a deliberate home keeps them away from food preparation areas. Depending on the room, that might mean a shallow drawer, charging station, small cabinet near the entrance, or compact counter away from the main cooking surface.
A few feet of thoughtfully assigned storage can prevent an entire island from becoming the household drop zone.
Choose surfaces around the way you cook
A countertop should suit the household using it. Someone who cooks frequently may care about easy cleaning and generous preparation space. A household where people regularly eat at the island may place greater importance on comfortable edges and seating arrangements.
The same thinking applies to flooring, cabinet finishes, and backsplashes. Consider what gets wet, touched, dropped, wiped, and exposed to heat during an ordinary week. Samples viewed in a showroom are useful, but imagining them after years of actual use is even more useful.
Maintenance deserves a place in the design conversation because the kitchen will spend far more time being used than being photographed.
Design for the morning rush and the evening cleanup
A practical test for any proposed kitchen is to imagine its busiest twenty minutes. Where is one person making coffee while another prepares breakfast? Can somebody unload the dishwasher without blocking the refrigerator? Where do lunch containers come from, and how many cabinet doors need to open before they are packed?
Then run the same exercise backward after dinner. Plates move toward the sink or dishwasher, leftovers need containers, counters need wiping, and trash needs emptying.
The best kitchen remodeling ideas often seem almost invisible after construction. A drawer opens exactly where it is needed. The refrigerator can be reached without interrupting dinner preparation. Appliances have somewhere to go, and the countertop remains usable. When a kitchen removes those small points of friction, the improvement is felt every day.